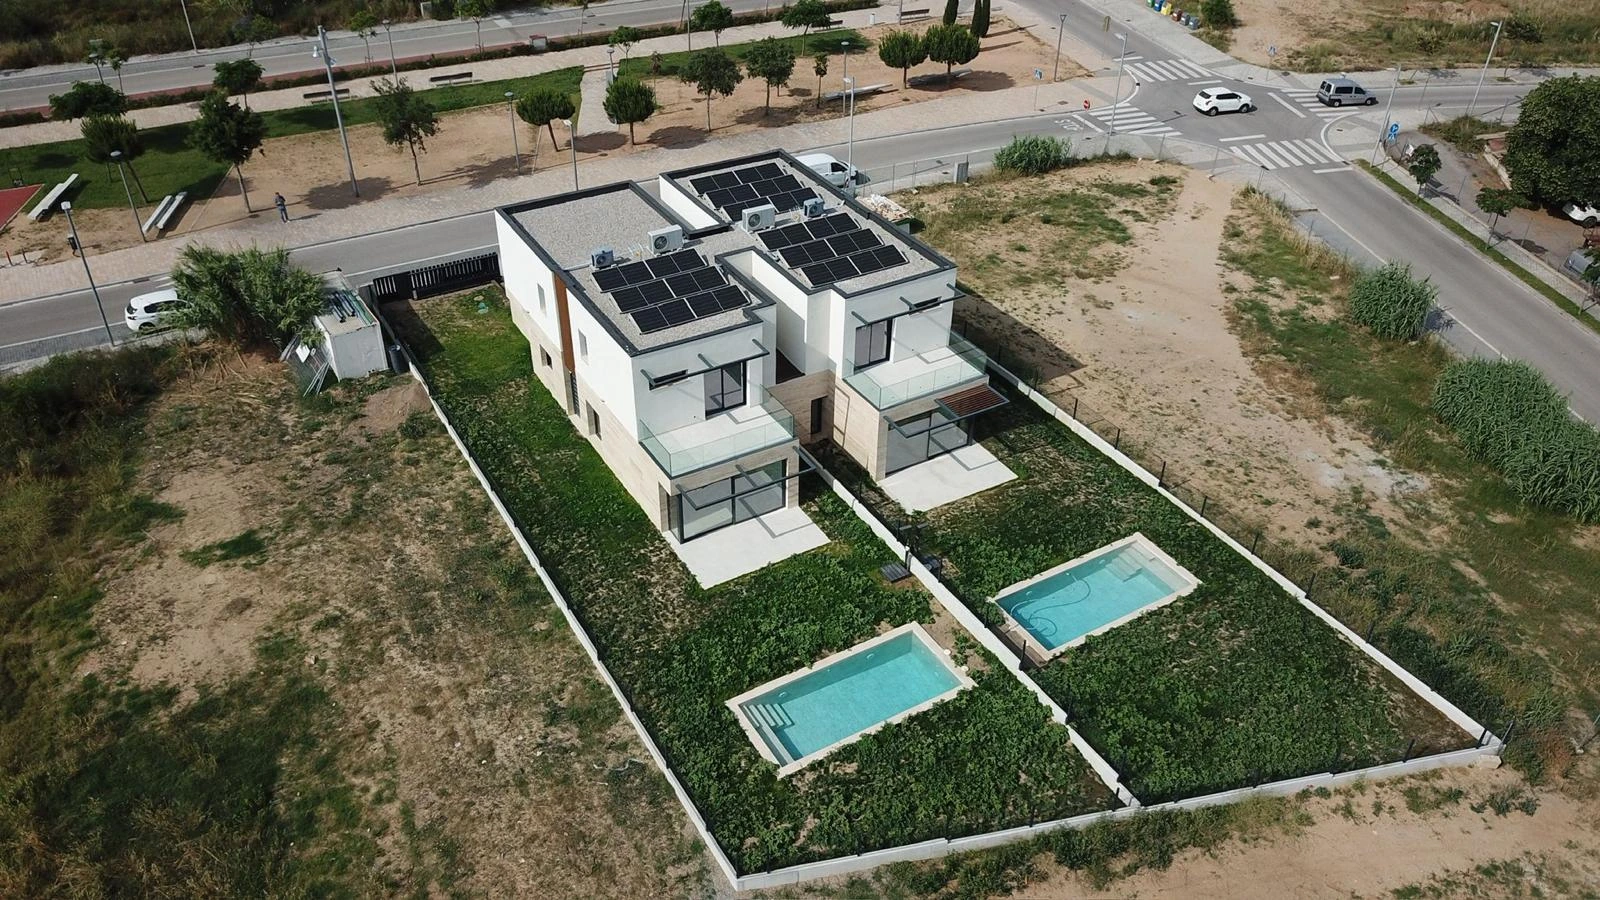
New-build projects
From the first idea to handing over the keys, with a single team.
A well-designed house shows for decades.
We design detached and semi-detached houses, small apartment buildings and residential developments. We have been doing it for more than 35 years, and that means projects that get built without surprises.
The architect who designs and the building engineer who supervises construction work in the same practice. You always speak to the same people, and what is decided on paper is what reaches the site.
How we develop your project
An orderly process where you always know where we are and what comes next.
First meeting
Tell us how you want to live, what you need and what budget you have in mind. No obligation, no rush.
Visit and feasibility
We visit the plot and study the planning rules: what can be built, how much and how.
Exchanging ideas
We present the first proposals and discuss them with you. This is when ideas add most and changes cost least.
Clear quote
We give you a detailed fee proposal broken down by phase, so you know from the start what each part includes.
Preliminary design and 3D
Initial drawings and renders with Revit and Lumion. You see your house, its volumes and its light before it exists.
Project and permit
We prepare the planning and construction project and file it with the council until the building permit is granted.
Site supervision
Architect and building engineer follow the works, coordinate the contractor and control quality, timing and costs.
Completion
Completion certificate, first-occupation documents and handover of the home.
What we design
Detached houses
Bespoke homes adapted to the plot, the orientation and the way you live.
Semi-detached and terraced houses
Solutions that make the most of the plot without giving up privacy.
Small apartment buildings
Buildings with a few homes, laid out to live in, sell or rent.
Residential developments
We support developers from the feasibility study to handover.
What our work includes
- Planning feasibility study of the plot
- Preliminary design with drawings and 3D renders
- Planning and construction project
- Building permit application
- Coordination with engineers and surveyors
- Help comparing contractor quotes
- Site and construction supervision
- Completion certificate and first-occupation documents
Frequently asked questions
How much does a detached house project cost?
It depends on the floor area, the complexity and the phases you commission. After the first meeting we give you a fixed fee proposal broken down by phase.
How long does it take to get the permit?
Preparing the project usually takes a few months, and the permit timeframe depends on each council. We give you an indicative schedule from the start and keep you informed at every step.
Can I see the house before it's built?
Yes. From the preliminary design we work with 3D models and renders, and refine them with you until the house is exactly what you want.
Do you work with developers?
Yes. We have long experience in developments of detached houses and small apartment buildings, from the feasibility study to handover.
Other services
Renovations
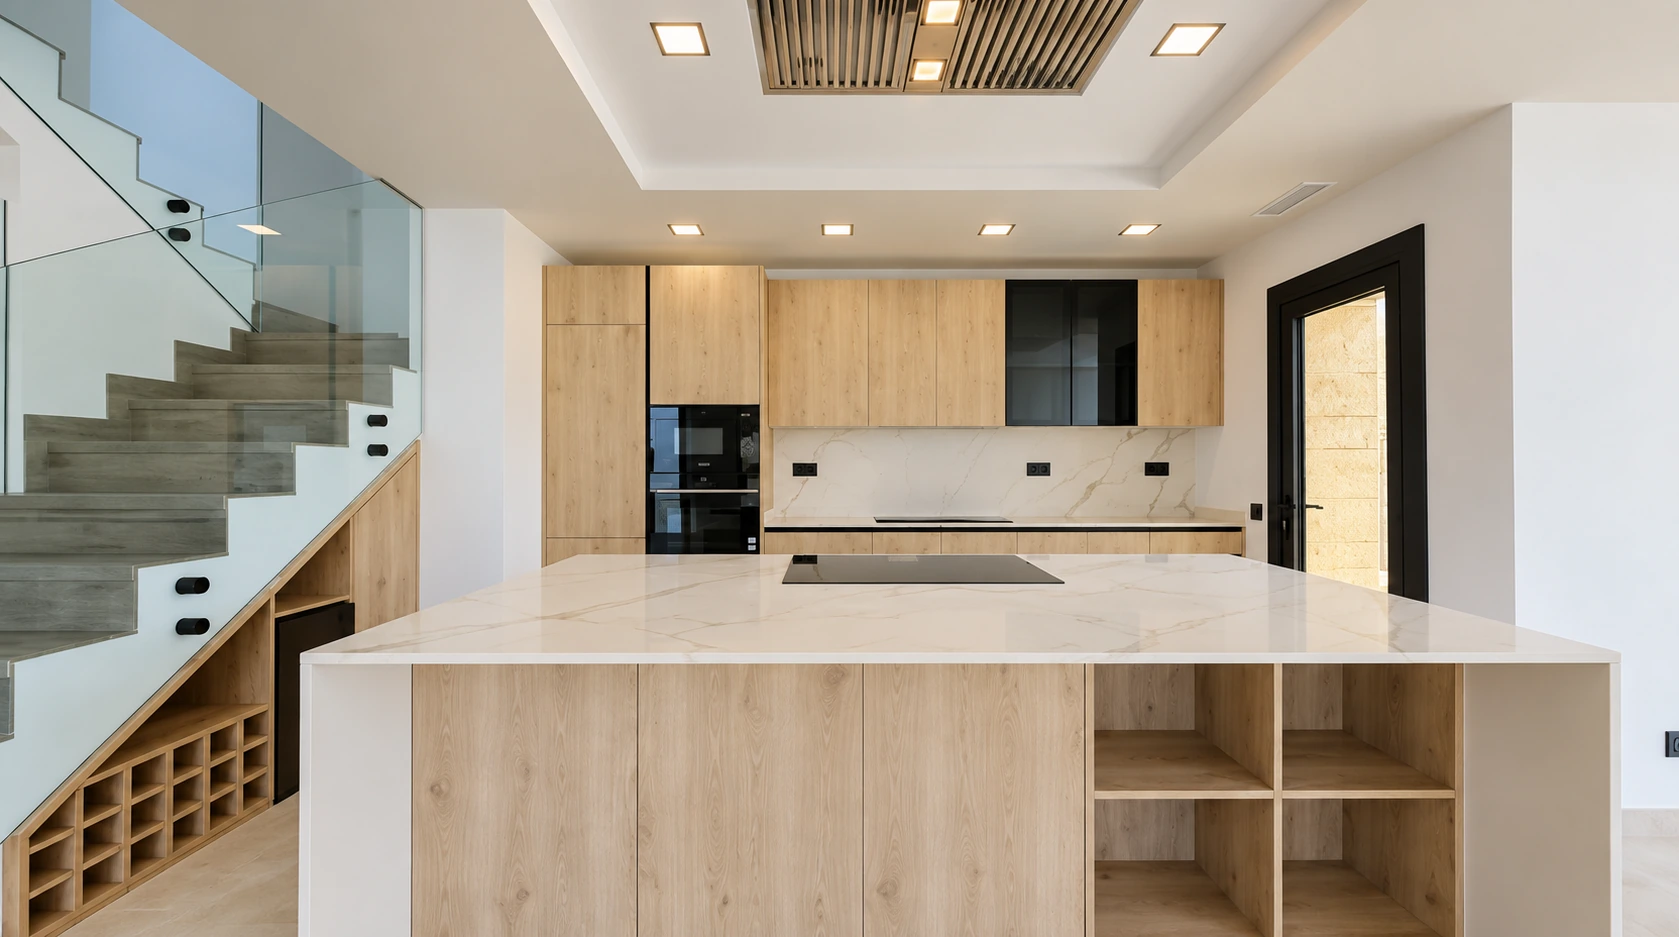
Full renovations, kitchens and bathrooms, seen in 3D before work starts.
Refurbishment
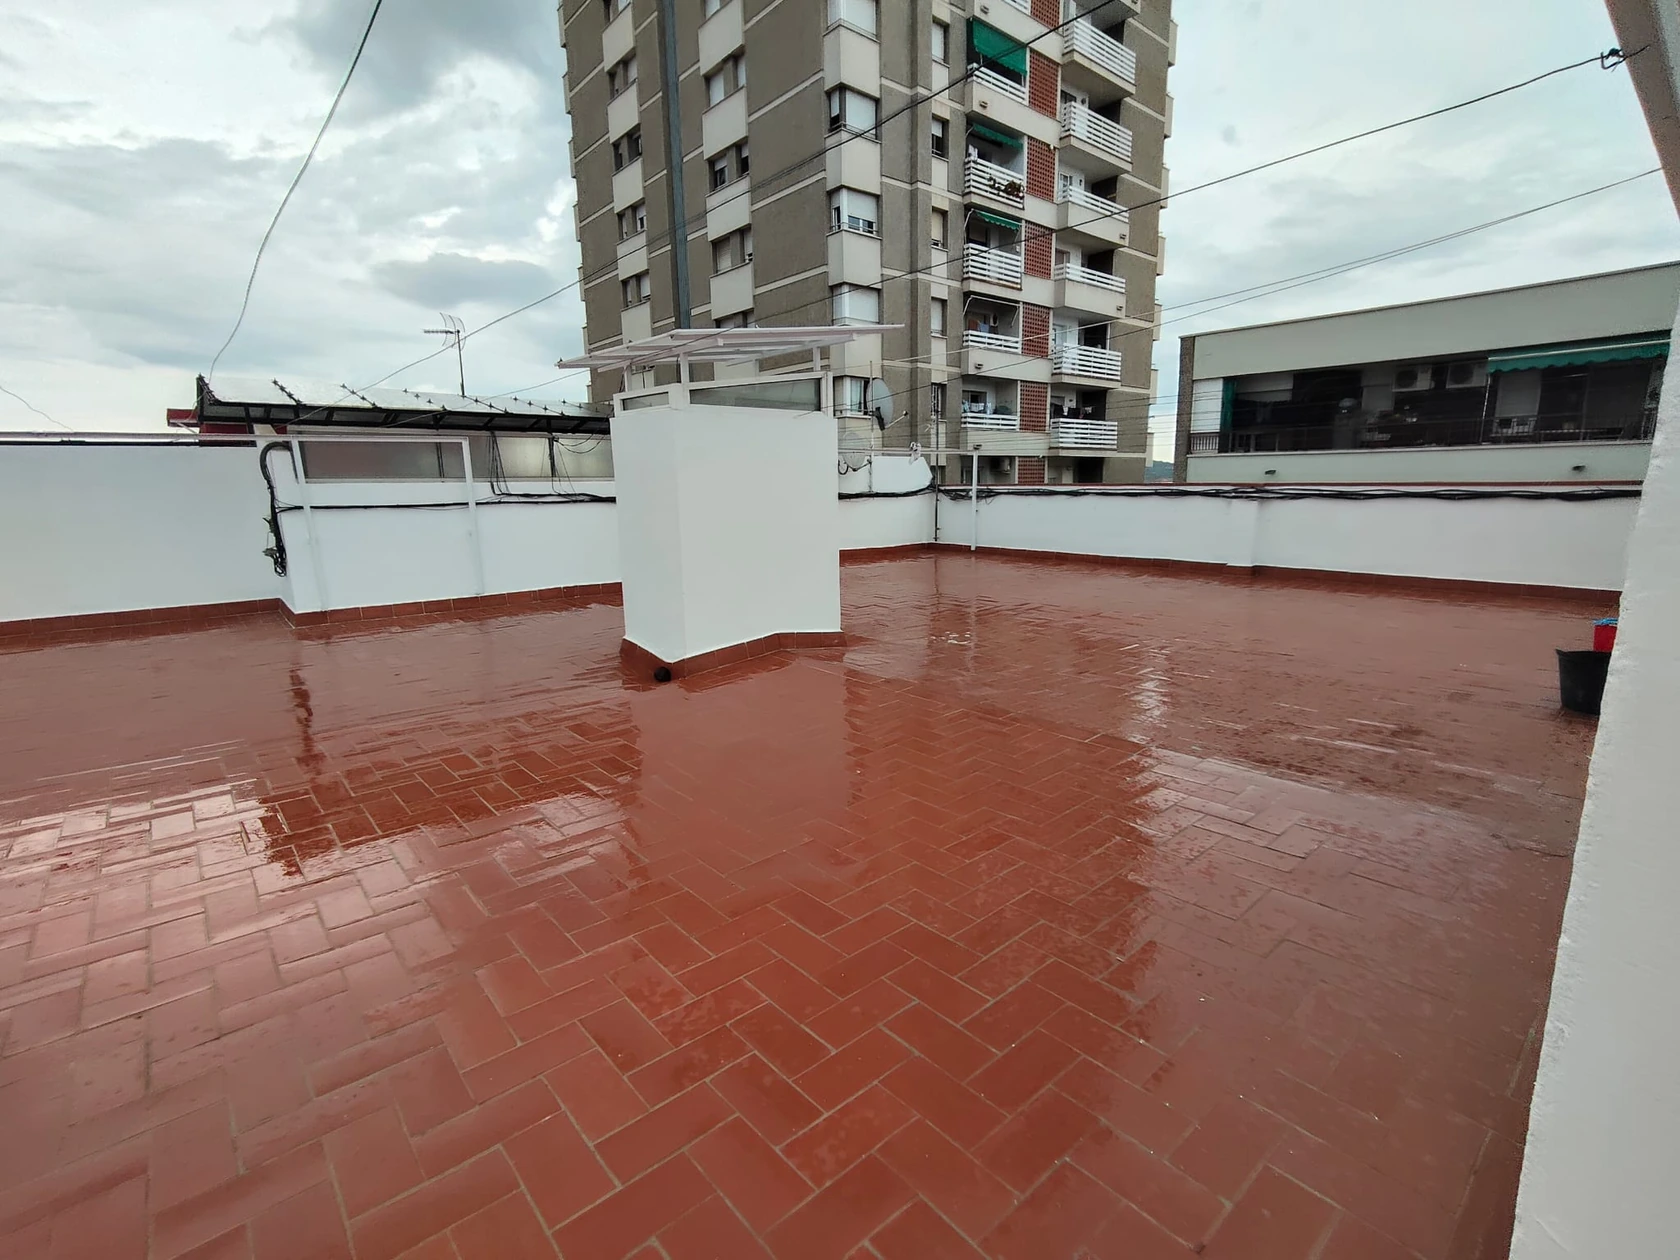
Façades, roofs and whole buildings. We handle everything, permit included.
Energy certificate
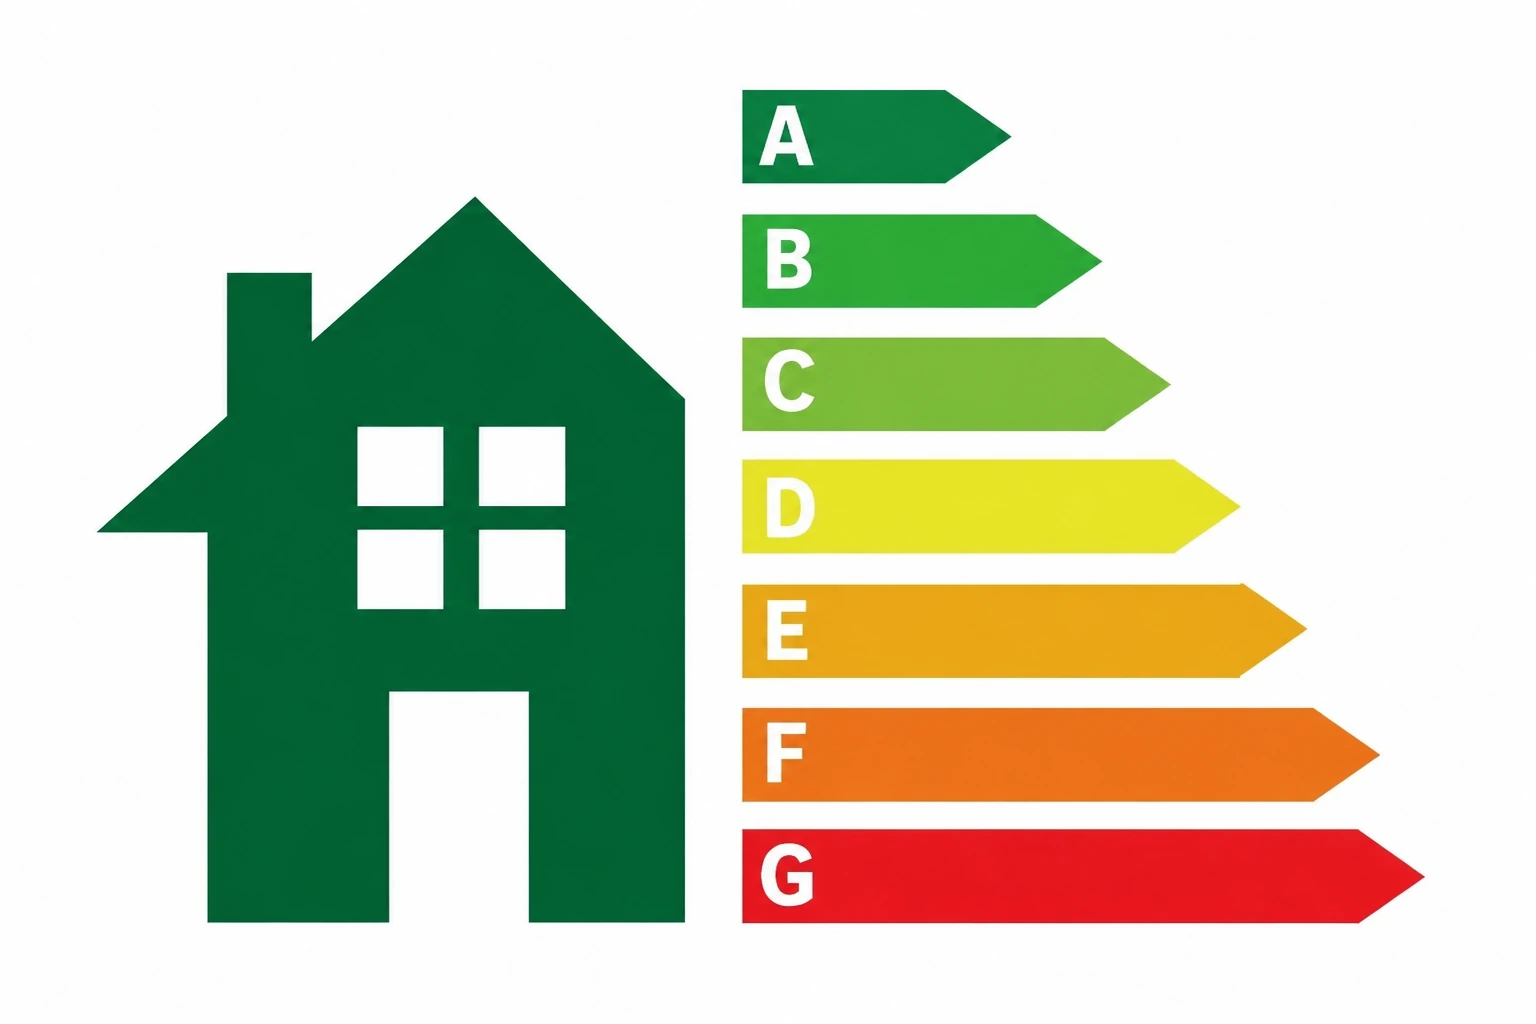
Required to sell or rent. ICAEN registration included.
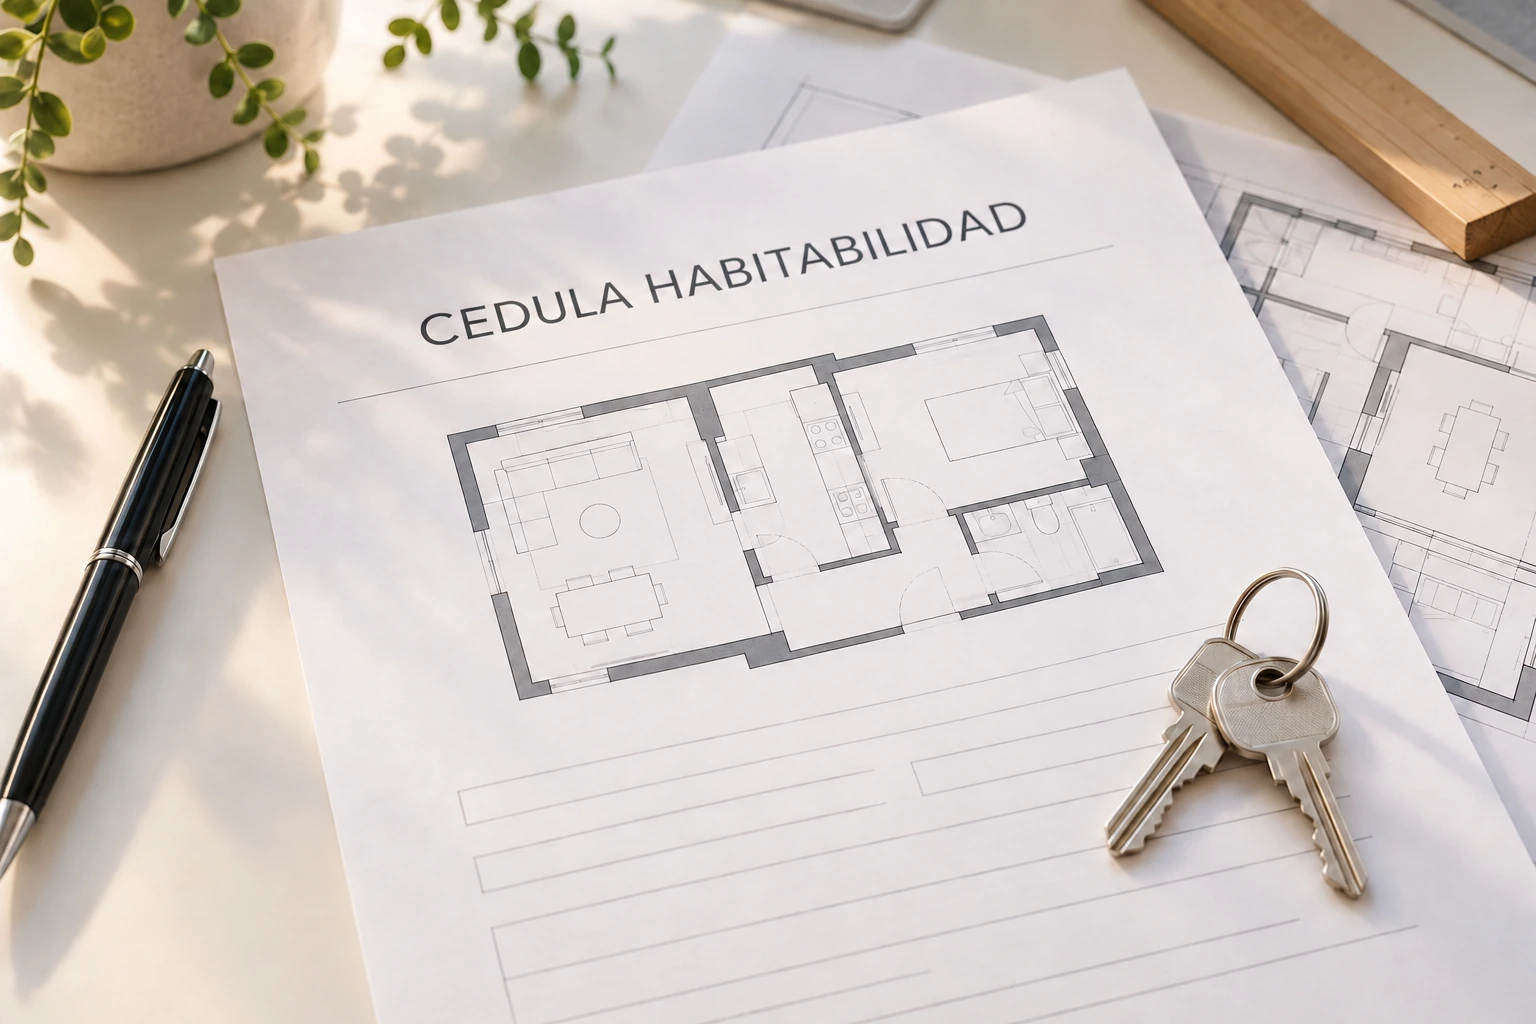
Habitability certificate
Site visit, certificate and paperwork to rent, sell or connect utilities.
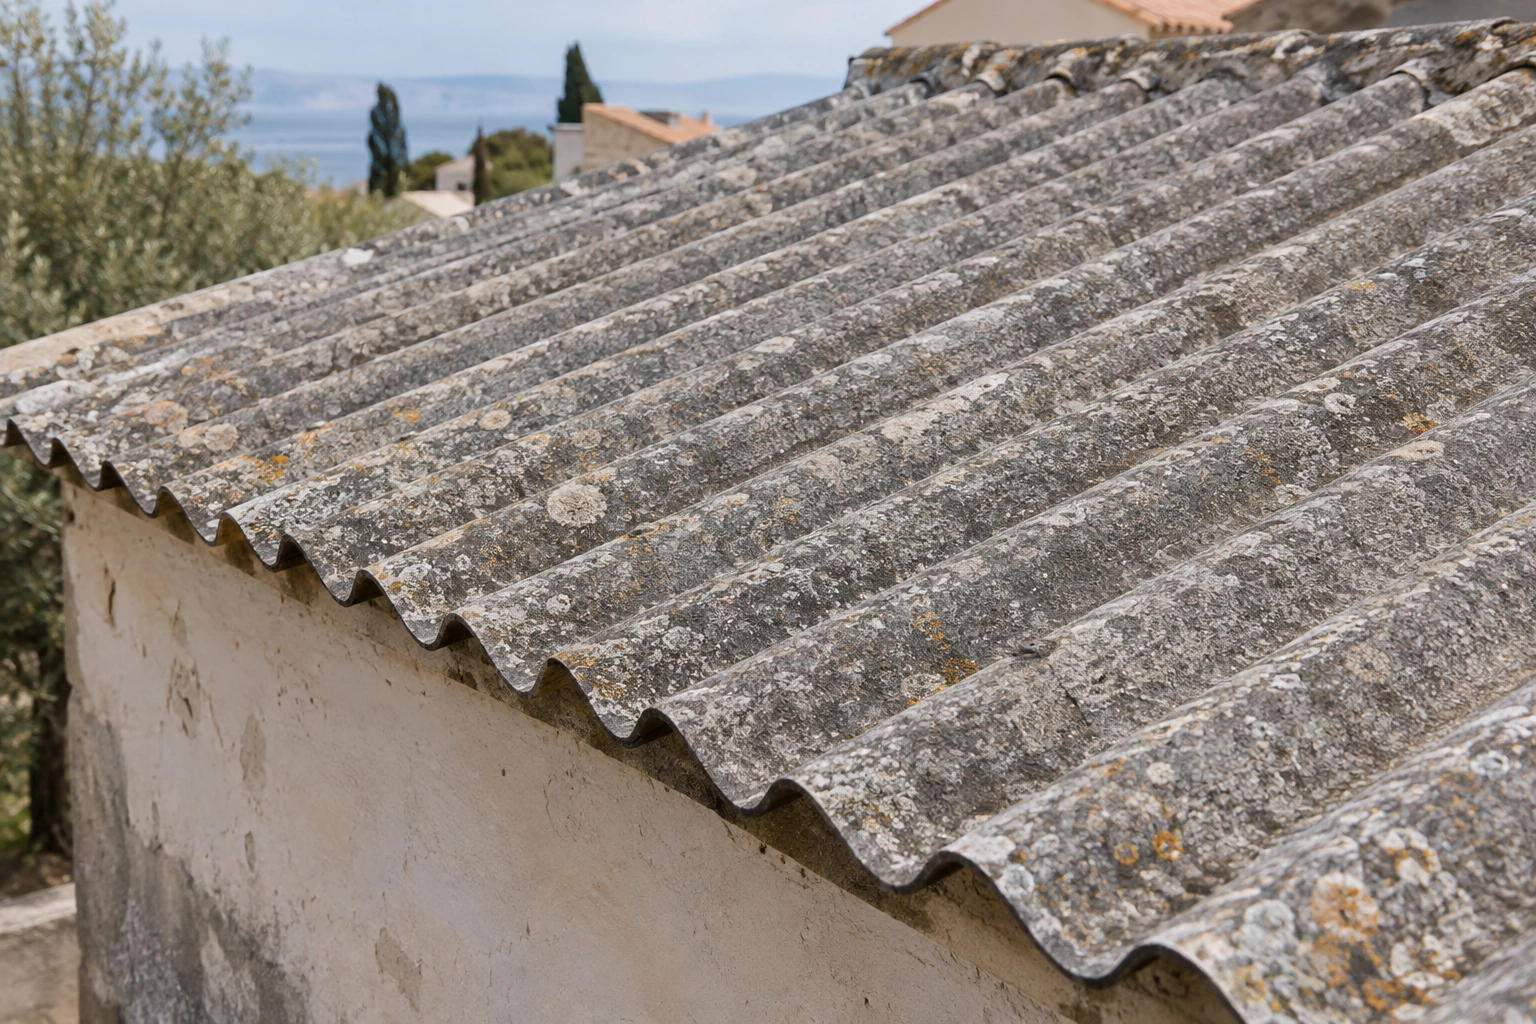 New in 2026
Asbestos certificate
Required in Catalonia from 3 October 2026 to sell or rent.
Shall we talk about your project?
Tell us what you need on WhatsApp, by phone or by email. We reply quickly, and the first visit is free and with no obligation.
- Contact
- Tomas Alguacil
- Phone
- +34 657 26 20 48
- +34 657 26 20 48
- arcocanet@gmail.com
- Where we are
- In the Maresme. We work across the provinces of Barcelona, Girona and Tarragona.